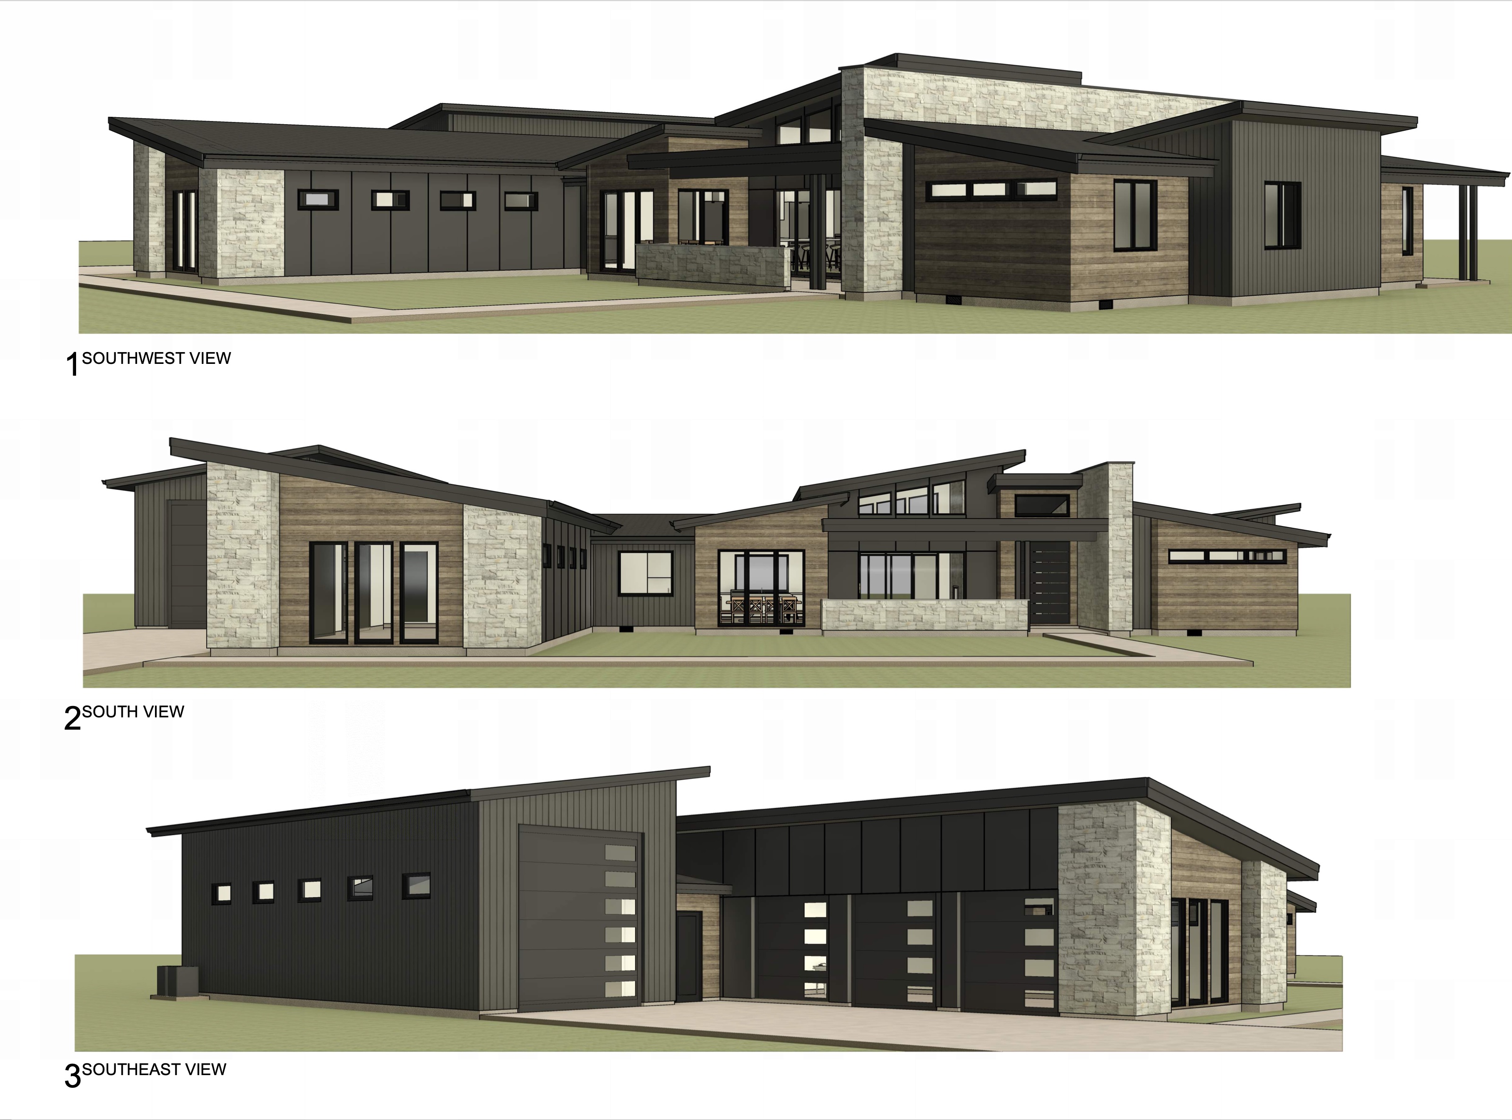
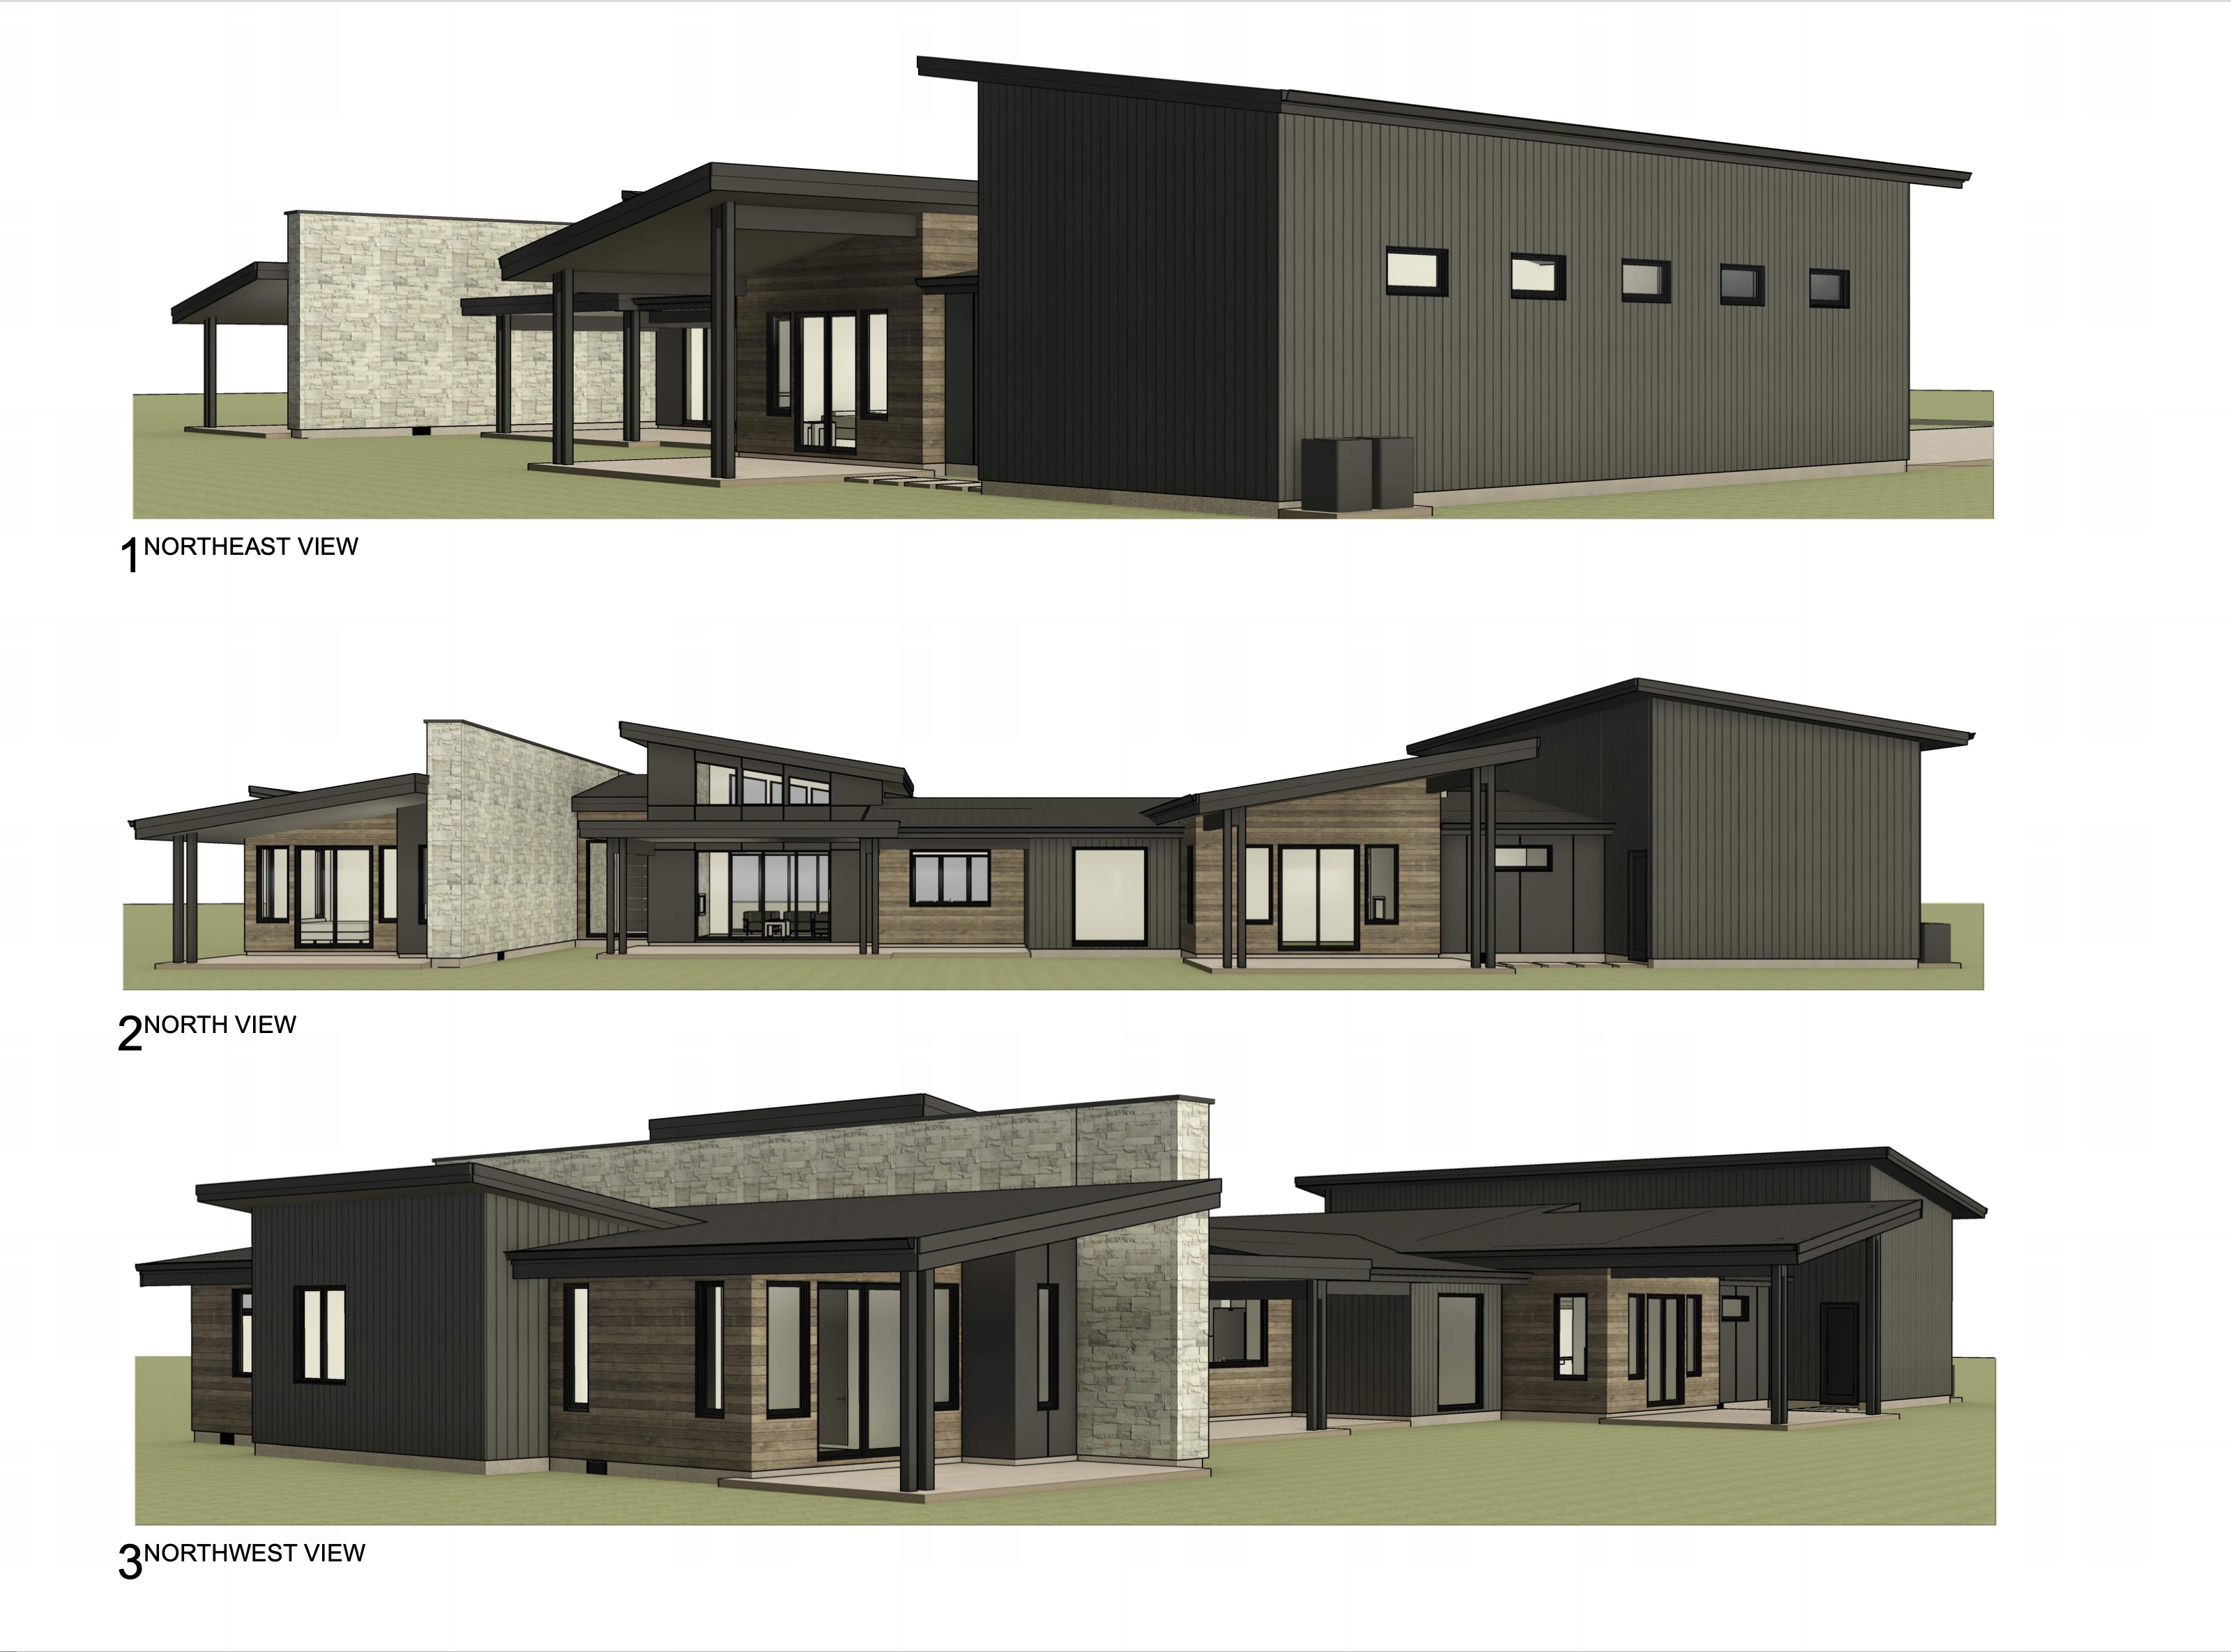
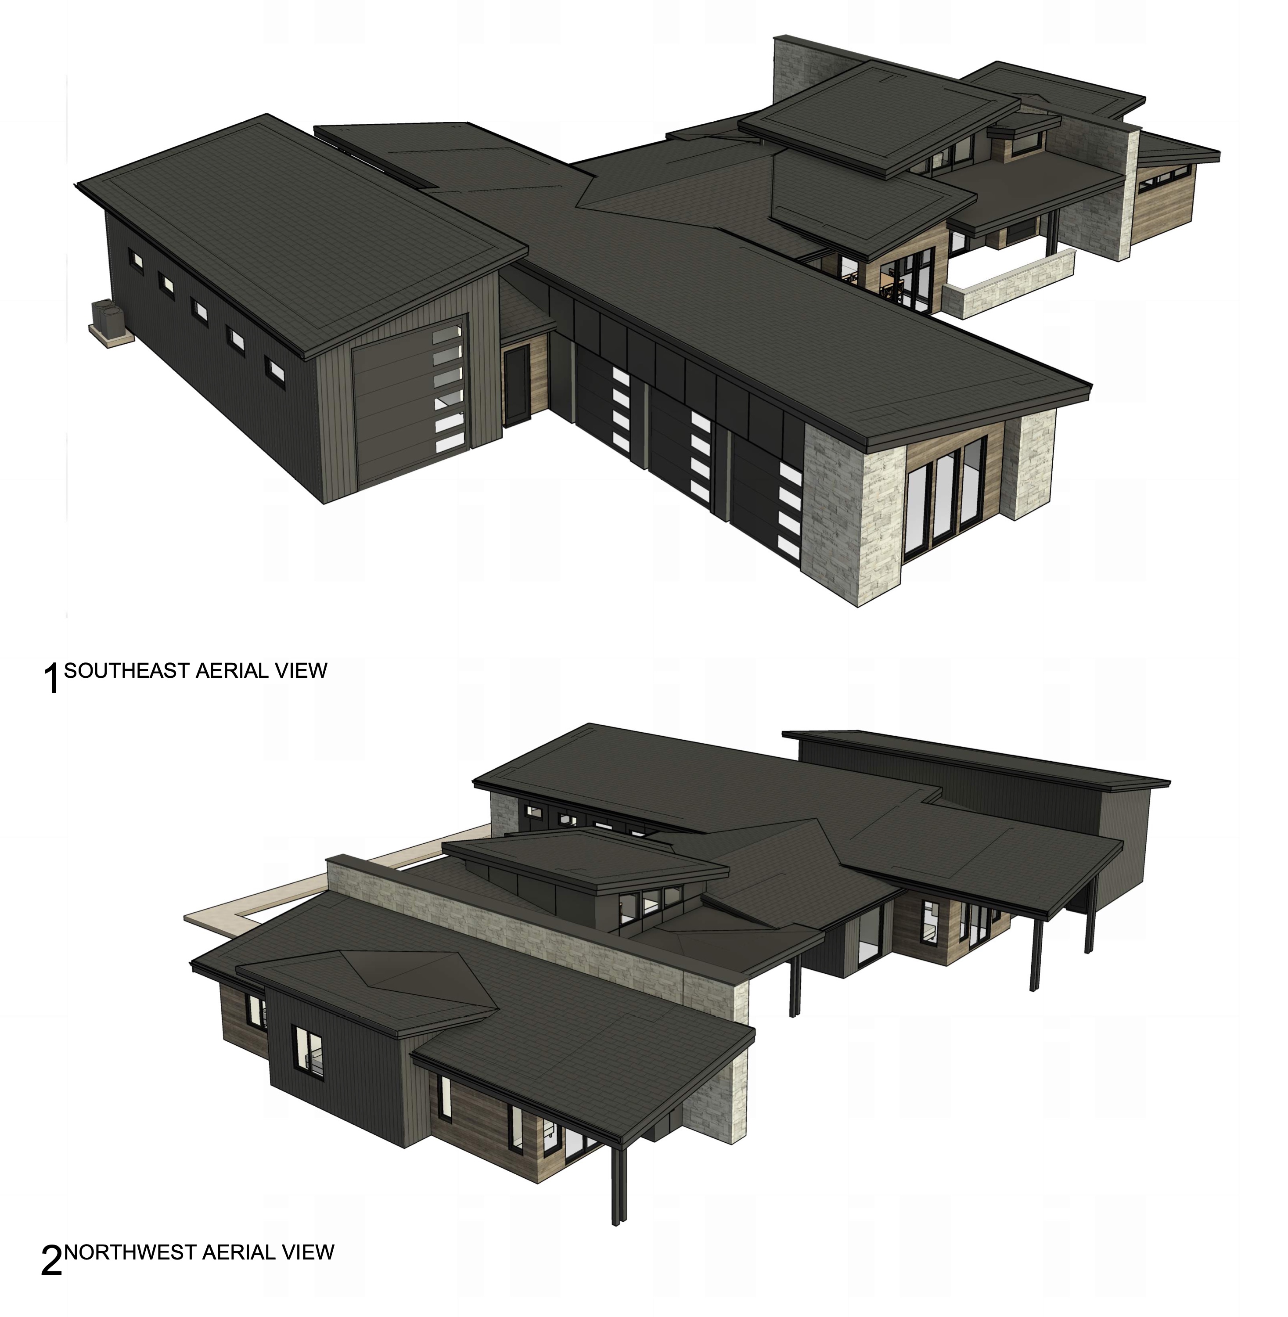
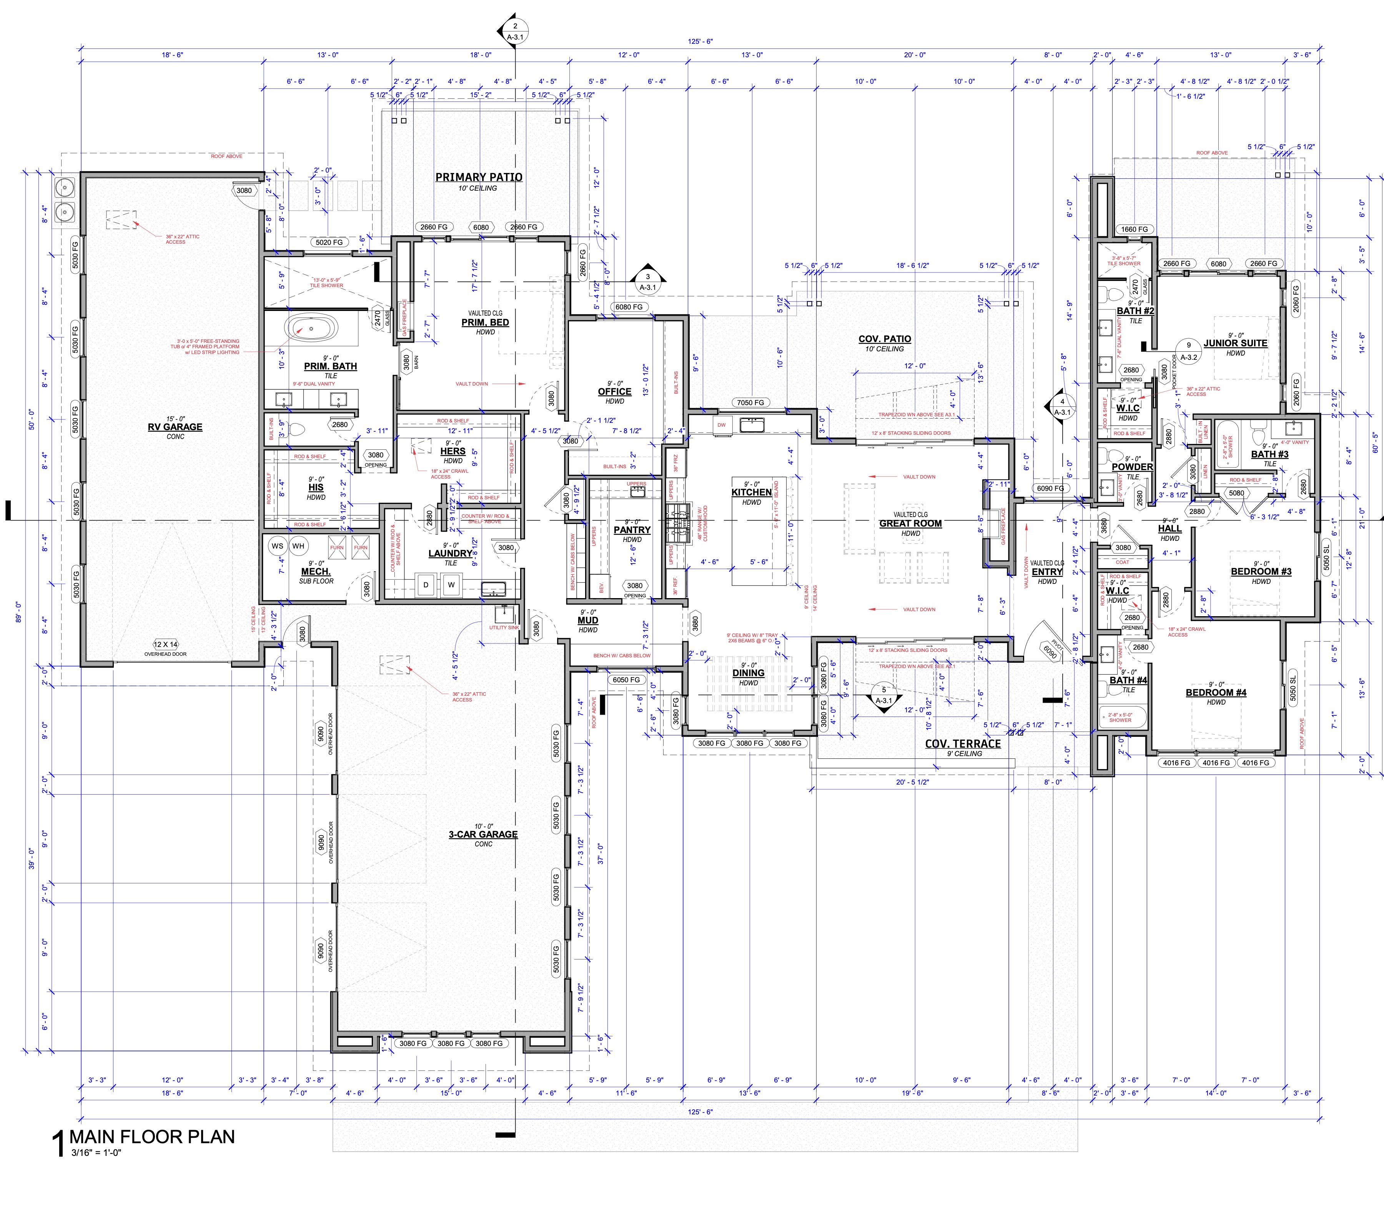
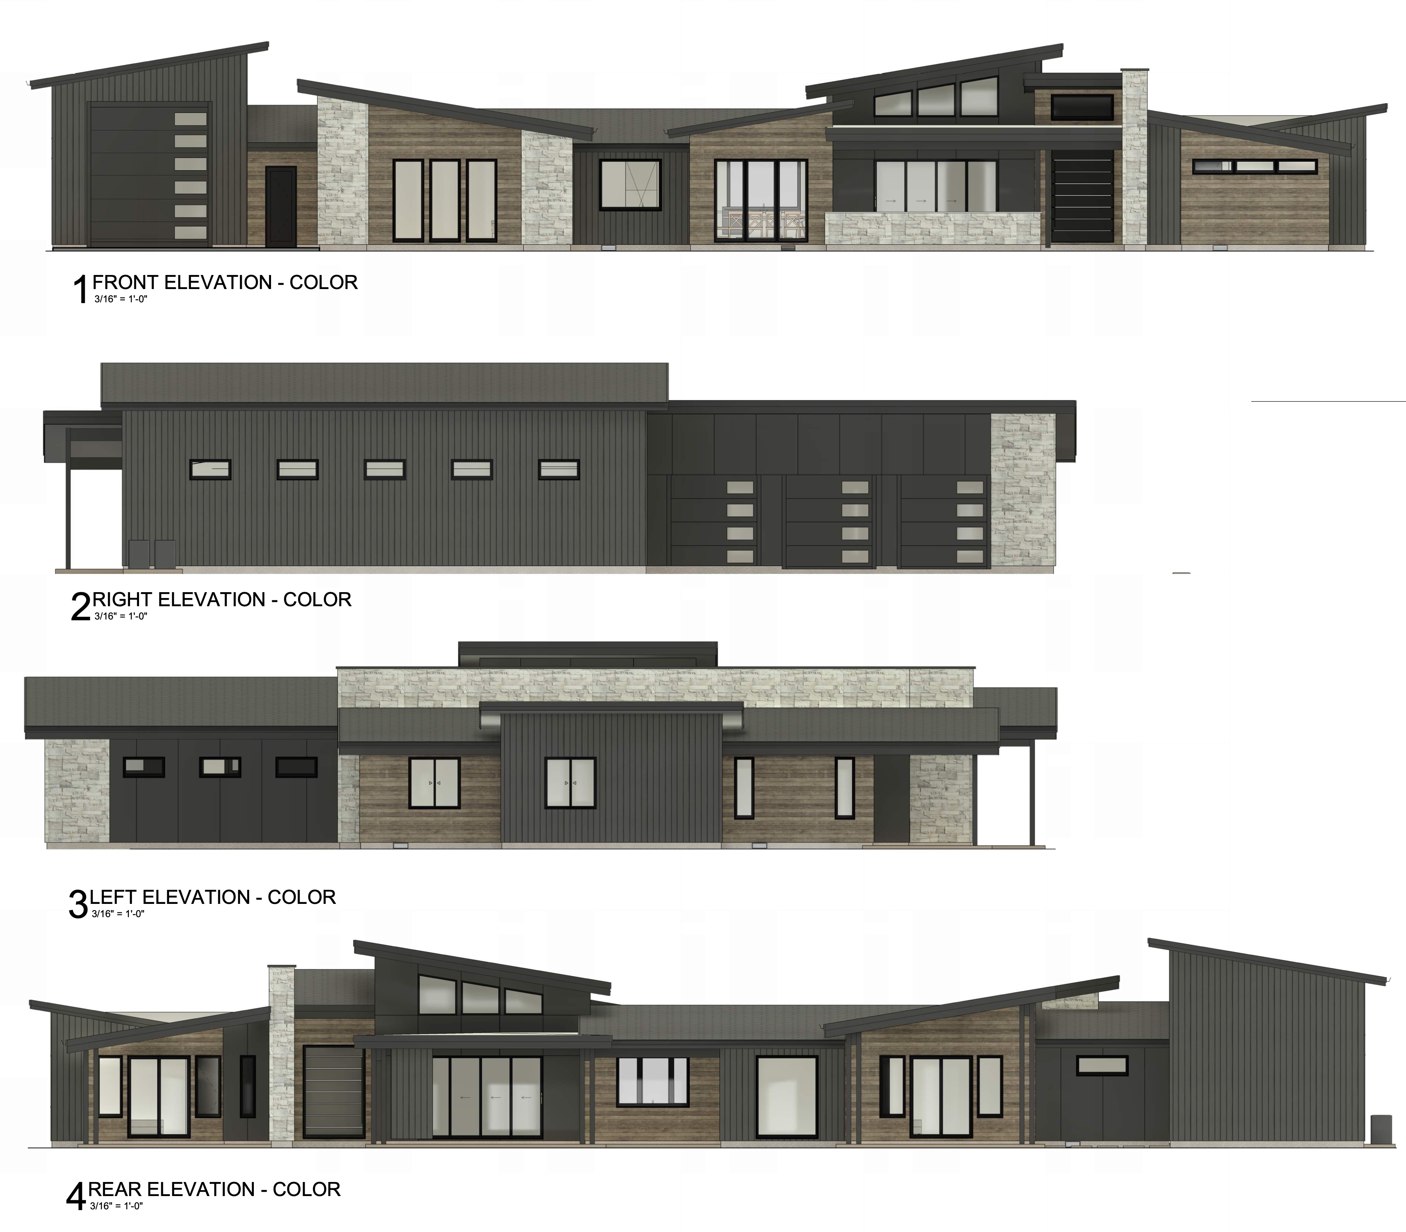
Four en-suite bedrooms, an office, a 3-car garage and a 50-foot RV garage. A modern single-level plan with sloped rooflines, stone and wood accents, built by Artisan Builds.
We can build it on your lot or on one of ours.
Tell us whether you are looking at a home that is available now, a plan to build on your lot, or something fully custom. We reply personally.
Call (208) 886-0921Email artisanbuilds@artisanbuildsco.comFollow @artisanbuildsco
We could not send that. Please call (208) 886-0921 or email artisanbuilds@artisanbuildsco.com.